21 October 2026 · 3 min read
A wall that was built without a lintel
A structural change that affects how the wall holds up above a door or window.
Reinforcement, formwork and vapour protection, checked before the concrete is poured.
One of our inspectors will call you back.
If it is urgent, email [email protected]
Fully licensed & accredited
 Building & Plumbing Commission
 Australian Society of Building Consultants
 Strata Community Association
 Building Dispute Practitioners Society
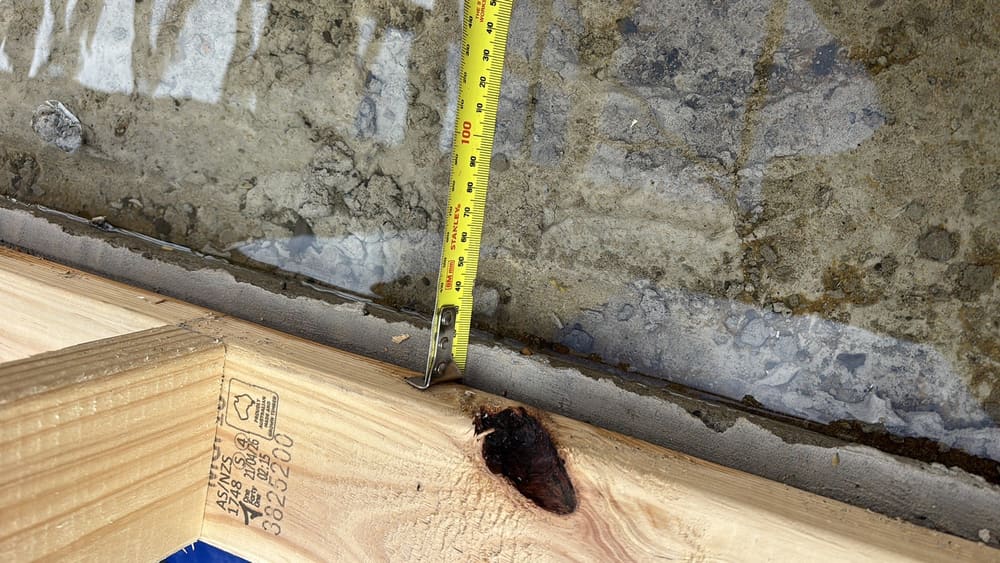
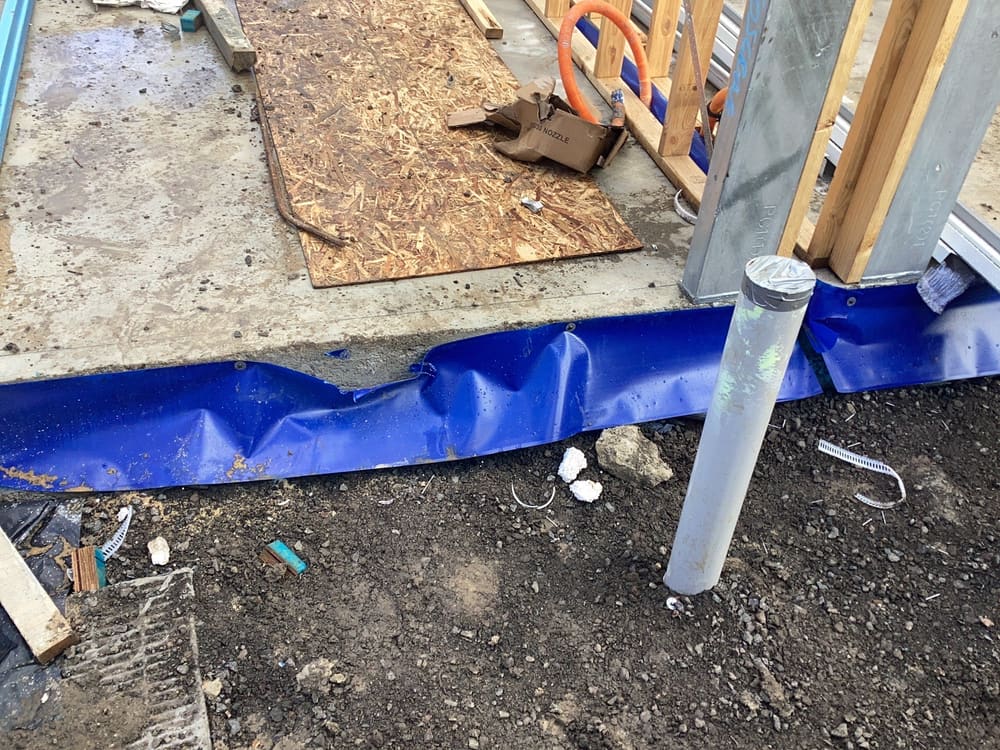
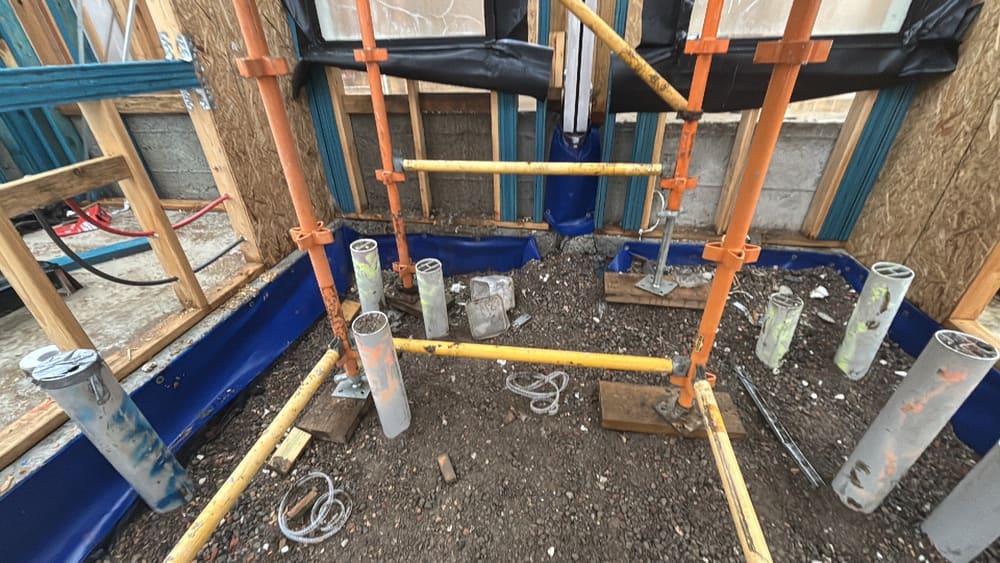
They expose a vapour barrier that ends short of a slab edge, visible only because the frame is up and the edge is still open. At that time the concrete has already been placed, and the gap remains a permanent issue underneath the floor. The case for this inspection is that the barrier must be complete before the pour, otherwise it is a risk you cannot see after the work is finished.
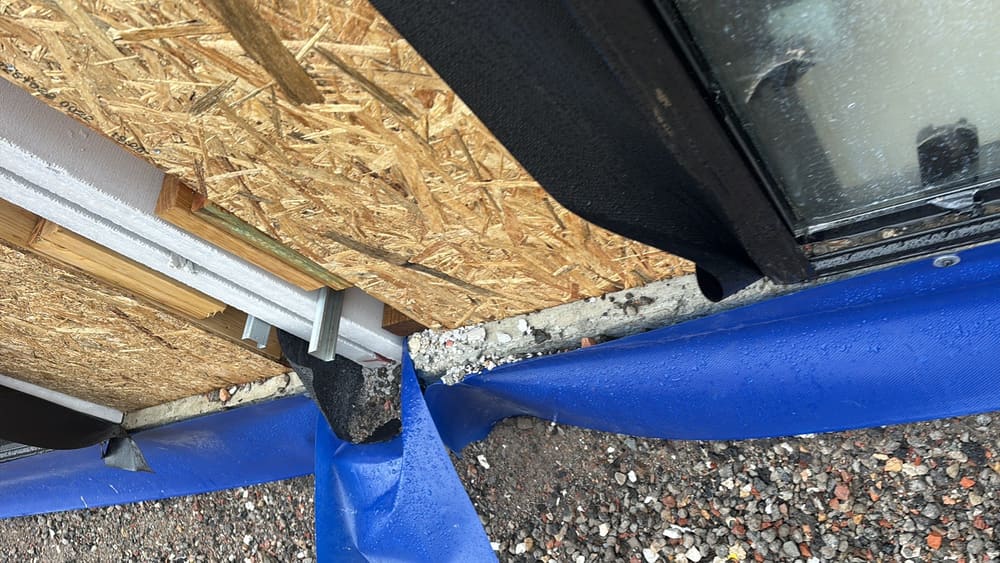
Annotated findings from Slab pre-pour inspections.
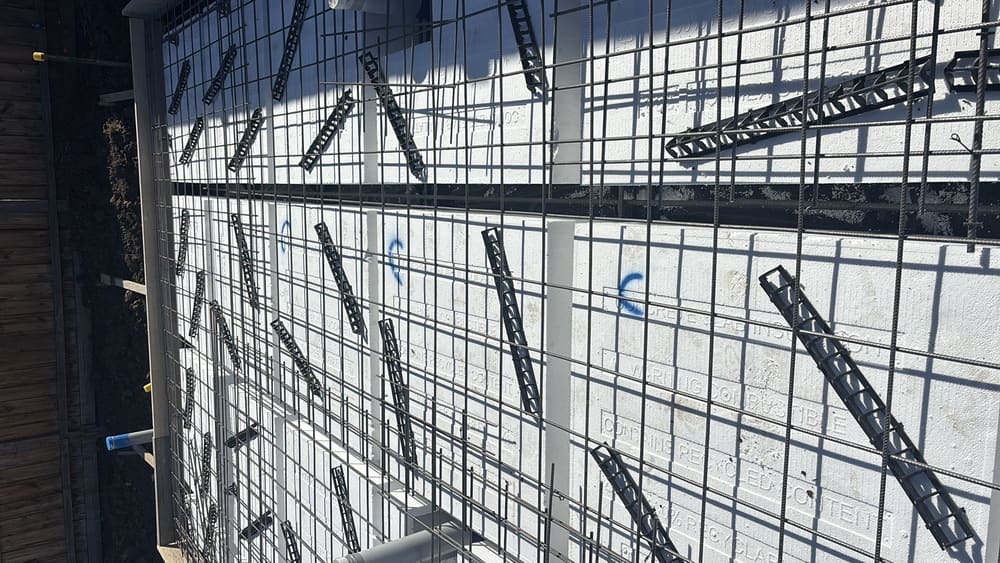
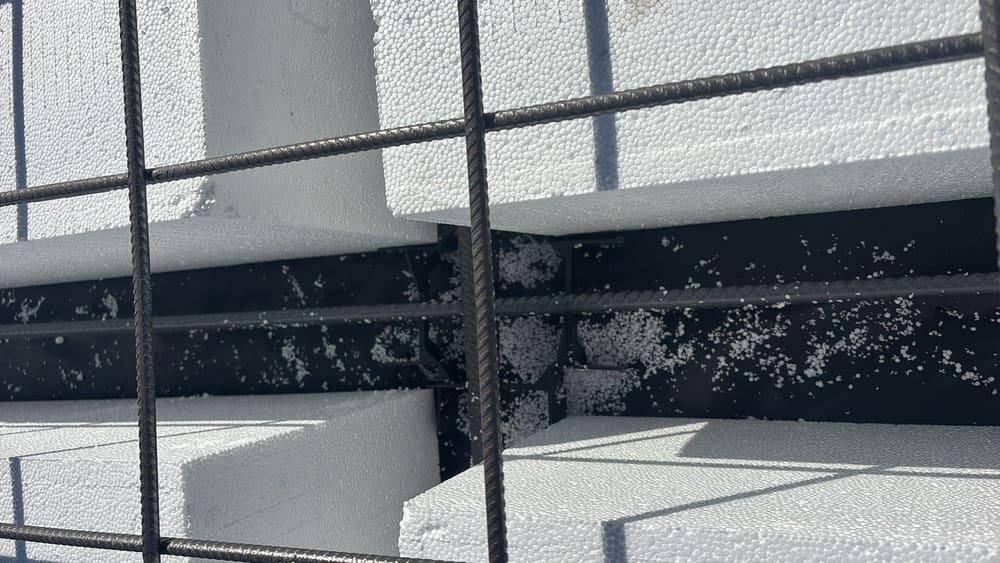 1Bored piersAfter drilling and cage placement, before concrete
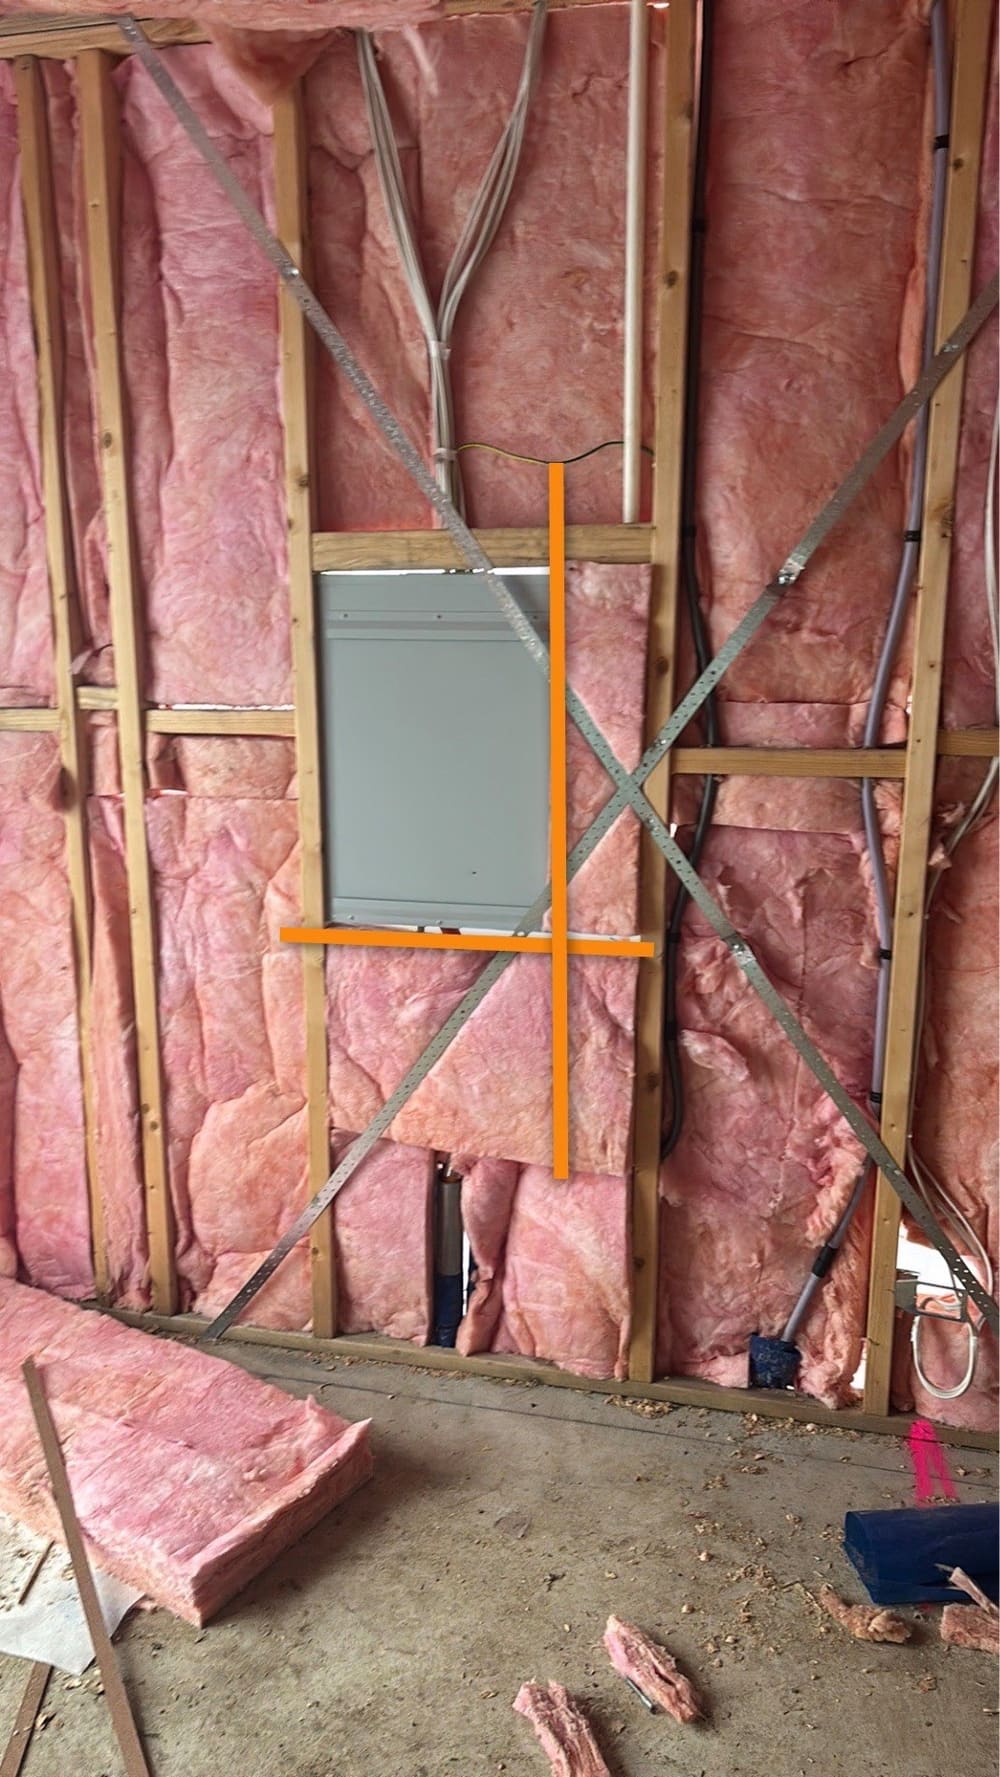 3FrameAfter wall frame erection and bracing, before lining
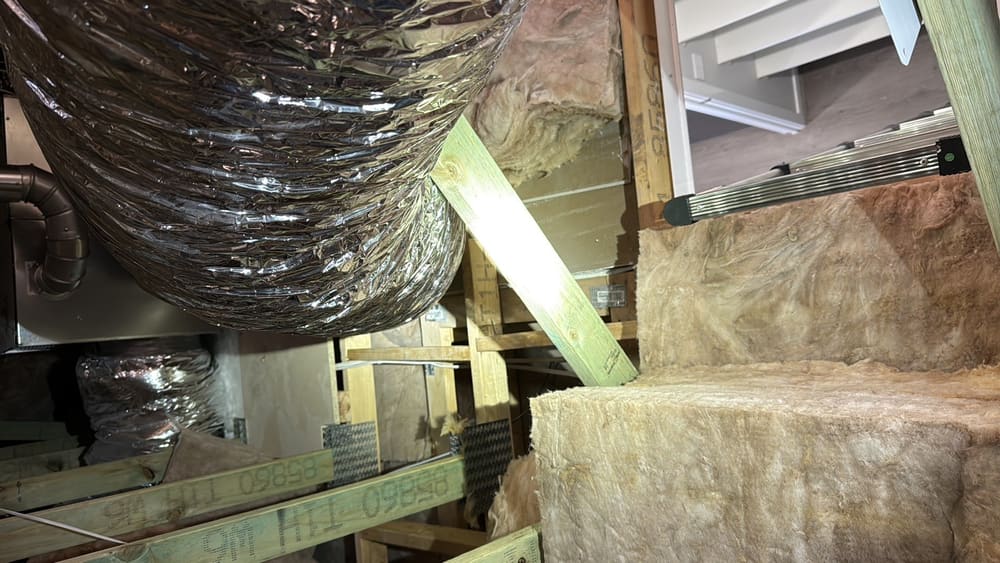 4Lock-up (pre-plaster)After roof cladding and external doors, before plasterboard
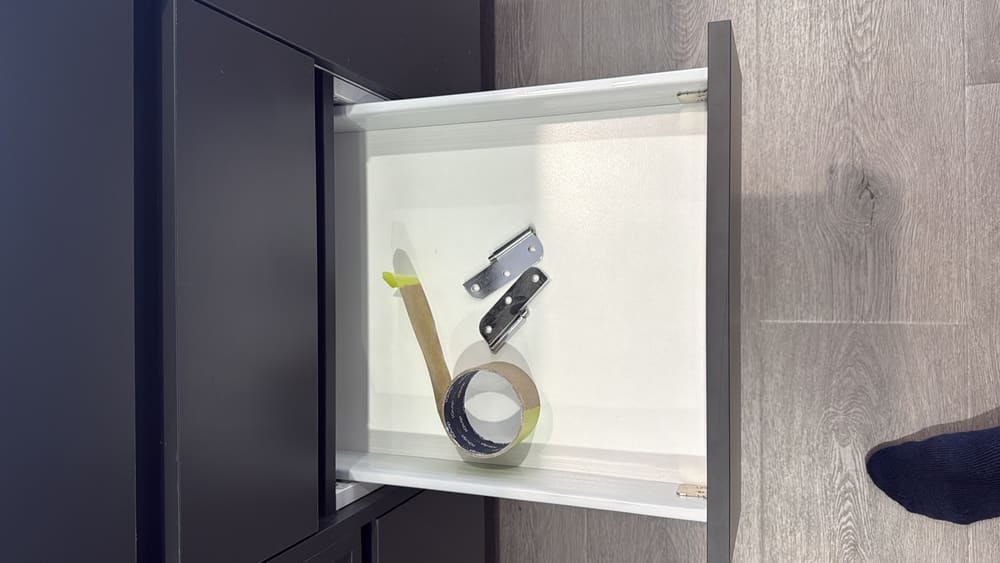 5FixingAfter joinery and doors installed, before painting
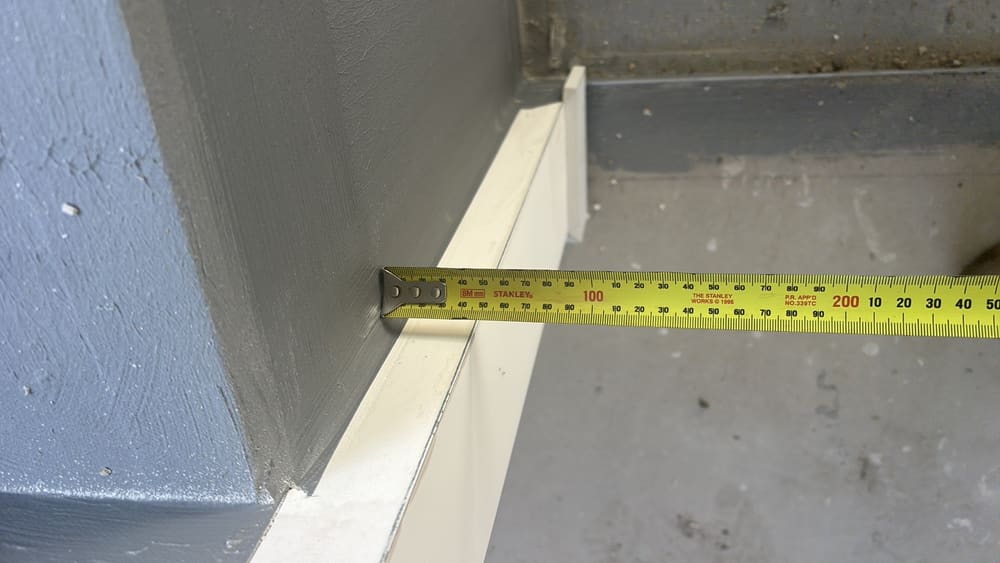 6WaterproofingAfter membrane application and prior to tiling
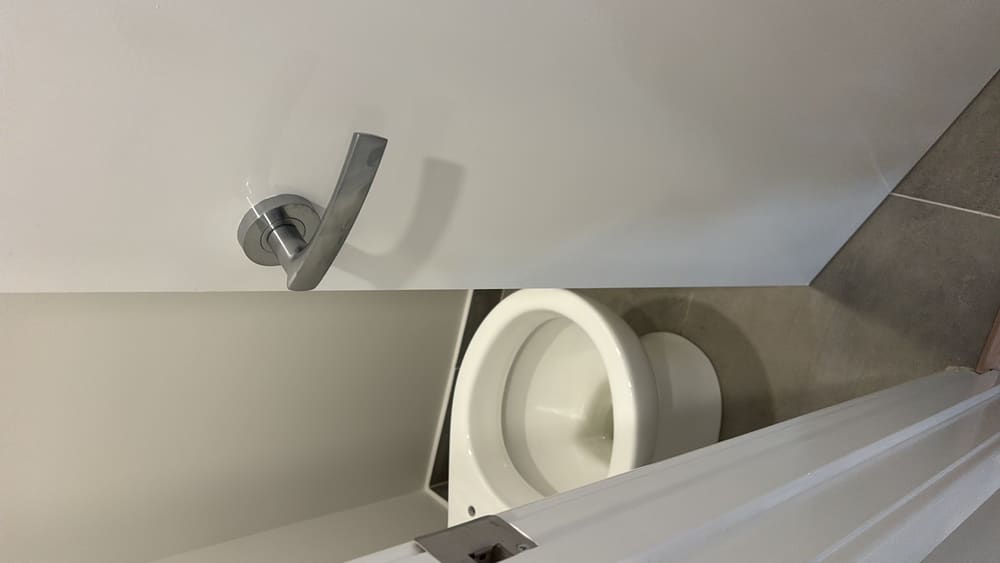 7Pre-handover (PCI)Two to three weeks prior to handover
21 October 2026 · 3 min read
A structural change that affects how the wall holds up above a door or window.
2 October 2026 · 3 min read
A timber pest report was written weeks after the framing stage, before the roof went on.
13 September 2026 · 3 min read
A moisture issue that is hidden until the weather changes.
Instant online pricing for Whittlesea, or contact the booking team.
A vapour barrier must be continuous to stop ground moisture rising into the slab. A missing section is a direct route for water, and fixing it before the pour requires only a few metres of plastic and some tape.
You can see the finished surface, but you cannot see what is inside or beneath it. Once the concrete is placed, everything listed above becomes impossible to verify, which is why this stage inspection must happen before the pour.
We do not have a published set of pre-pour findings for Whittlesea, and we will not relabel a frame inspection photo to represent this stage.
About an hour to ninety minutes on a standard lot, with the report issued the same evening so the builder can address any issues before the concrete arrives.
We attend on the rescheduled date without charge. A shift in timing does not affect the need for the inspection, and we move with the works.
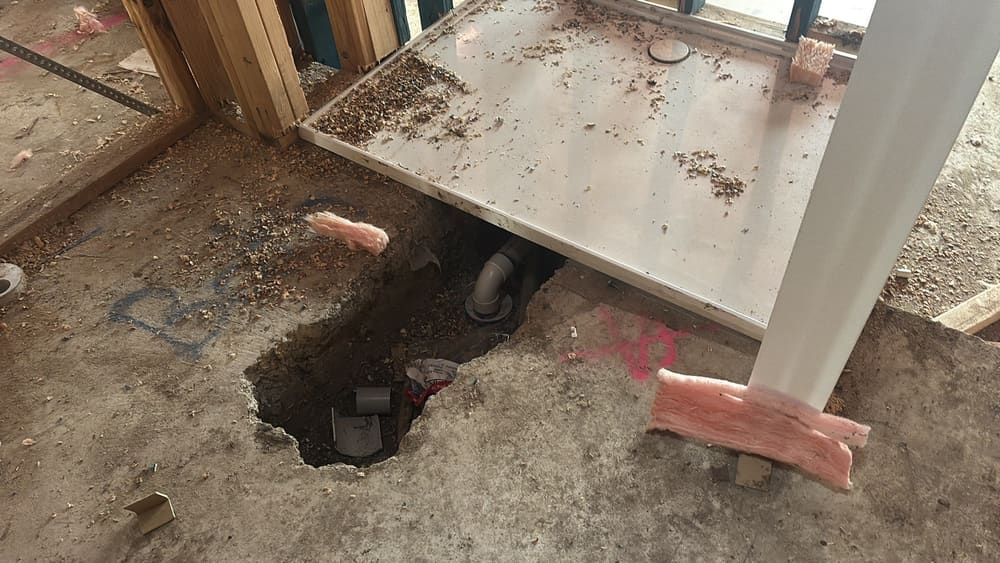
We note the positions of waste and sewer fixtures where they are visible. A point in the wrong place is cheap to relocate now and expensive to fix after the slab is poured.